#11 MplusM Architects, Greece
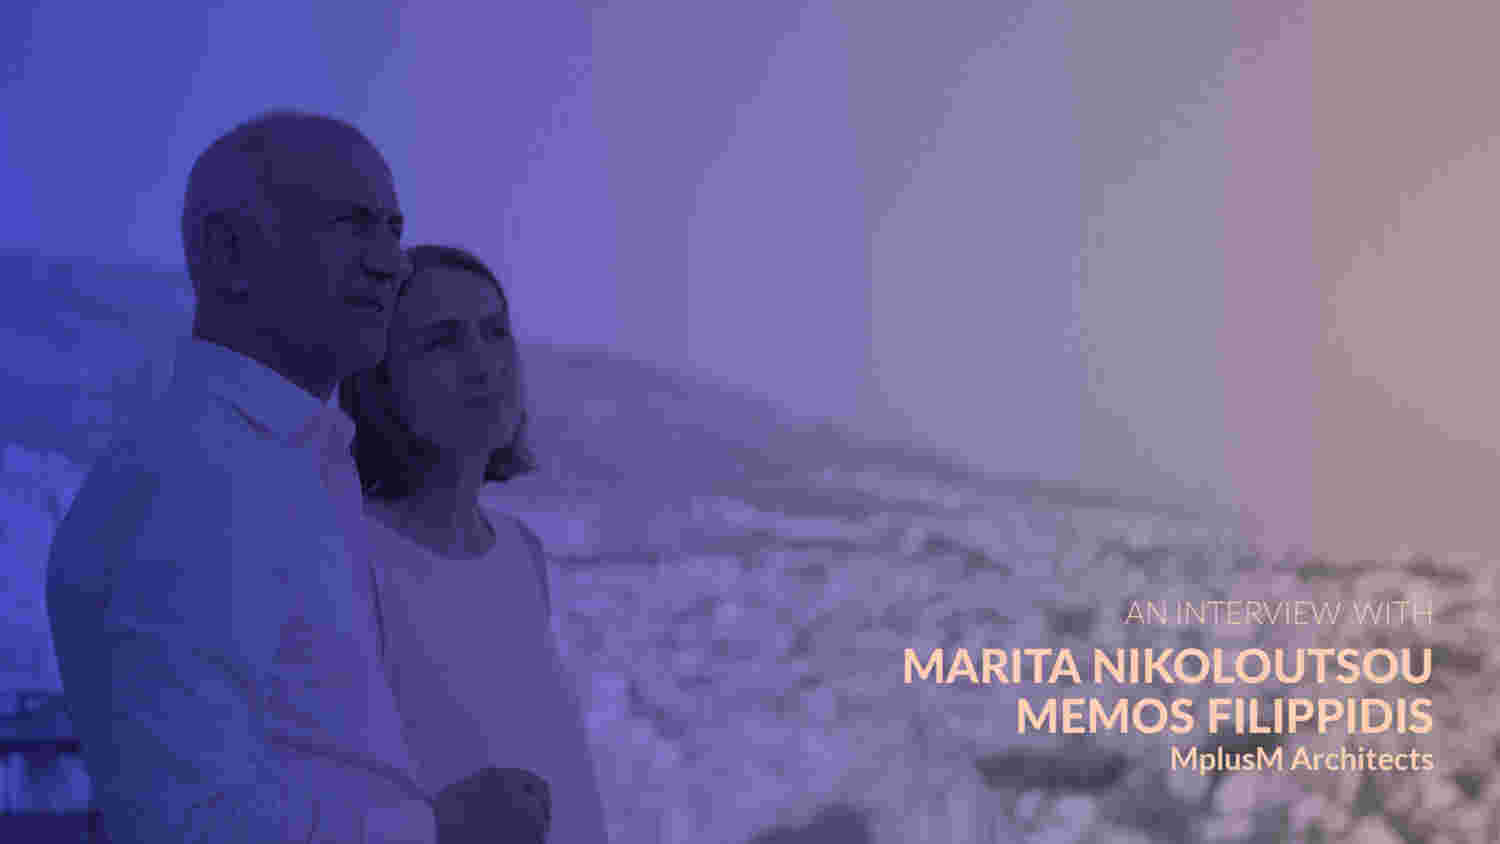
Architecture, for MplusM, is never conceived as an isolated object. It is an unfolding dialogue between landscape, light, memory and the rituals of everyday life.
Since founding the Athens-based practice in 2001, Marita Nikoloutsou and Memos Filippidis have pursued an architecture that quietly belongs to its surroundings—one that frames experience rather than demanding attention.
Their projects resist spectacle in favour of atmosphere. Gardens become destinations rather than backdrops, courtyards carve nature into the heart of the home, and carefully choreographed sequences of light and movement transform everyday routines into spatial narratives. Throughout their work, architecture becomes less about what we see and more about how we perceive.
For this edition of THE VISIONARIES, we spoke with Memos about landscape, cinematic space, the emotional power of materials, and why the most memorable architecture often begins by stepping back.
A Dialogue with the Landscape
For MplusM, the relationship with the landscape did not emerge as an abstract theoretical position but through a specific project.
“The relationship with the landscape began with a house where the rocky slope itself became part of the architecture. We designed three bridges resting lightly on the rocks, allowing the house to touch the ground with as little intervention as possible. It was our first real dialogue with the landscape.”
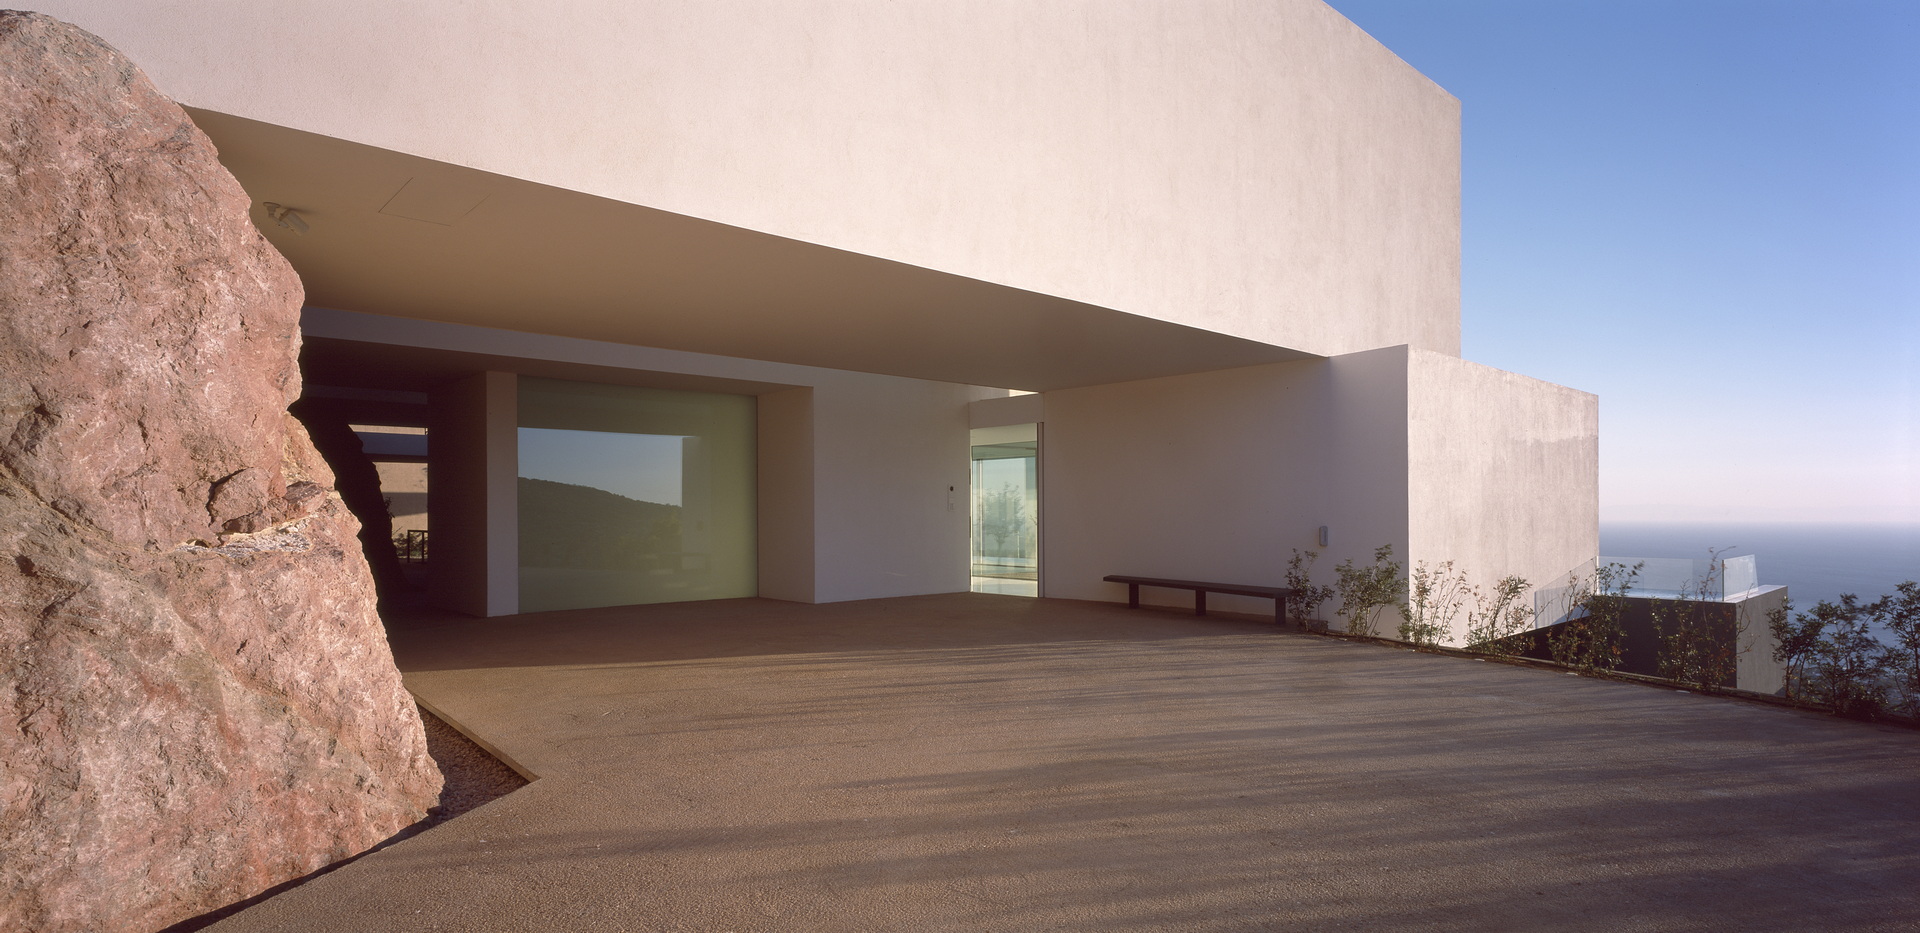
Anchored to the Rock, image courtesy of Erieta Attali
That experience fundamentally transformed the studio’s approach. Rather than treating architecture as something placed upon a site, the site itself became an active participant in the design process.
“The landscape is not only excavated in our projects. It also excavates the architecture itself.”
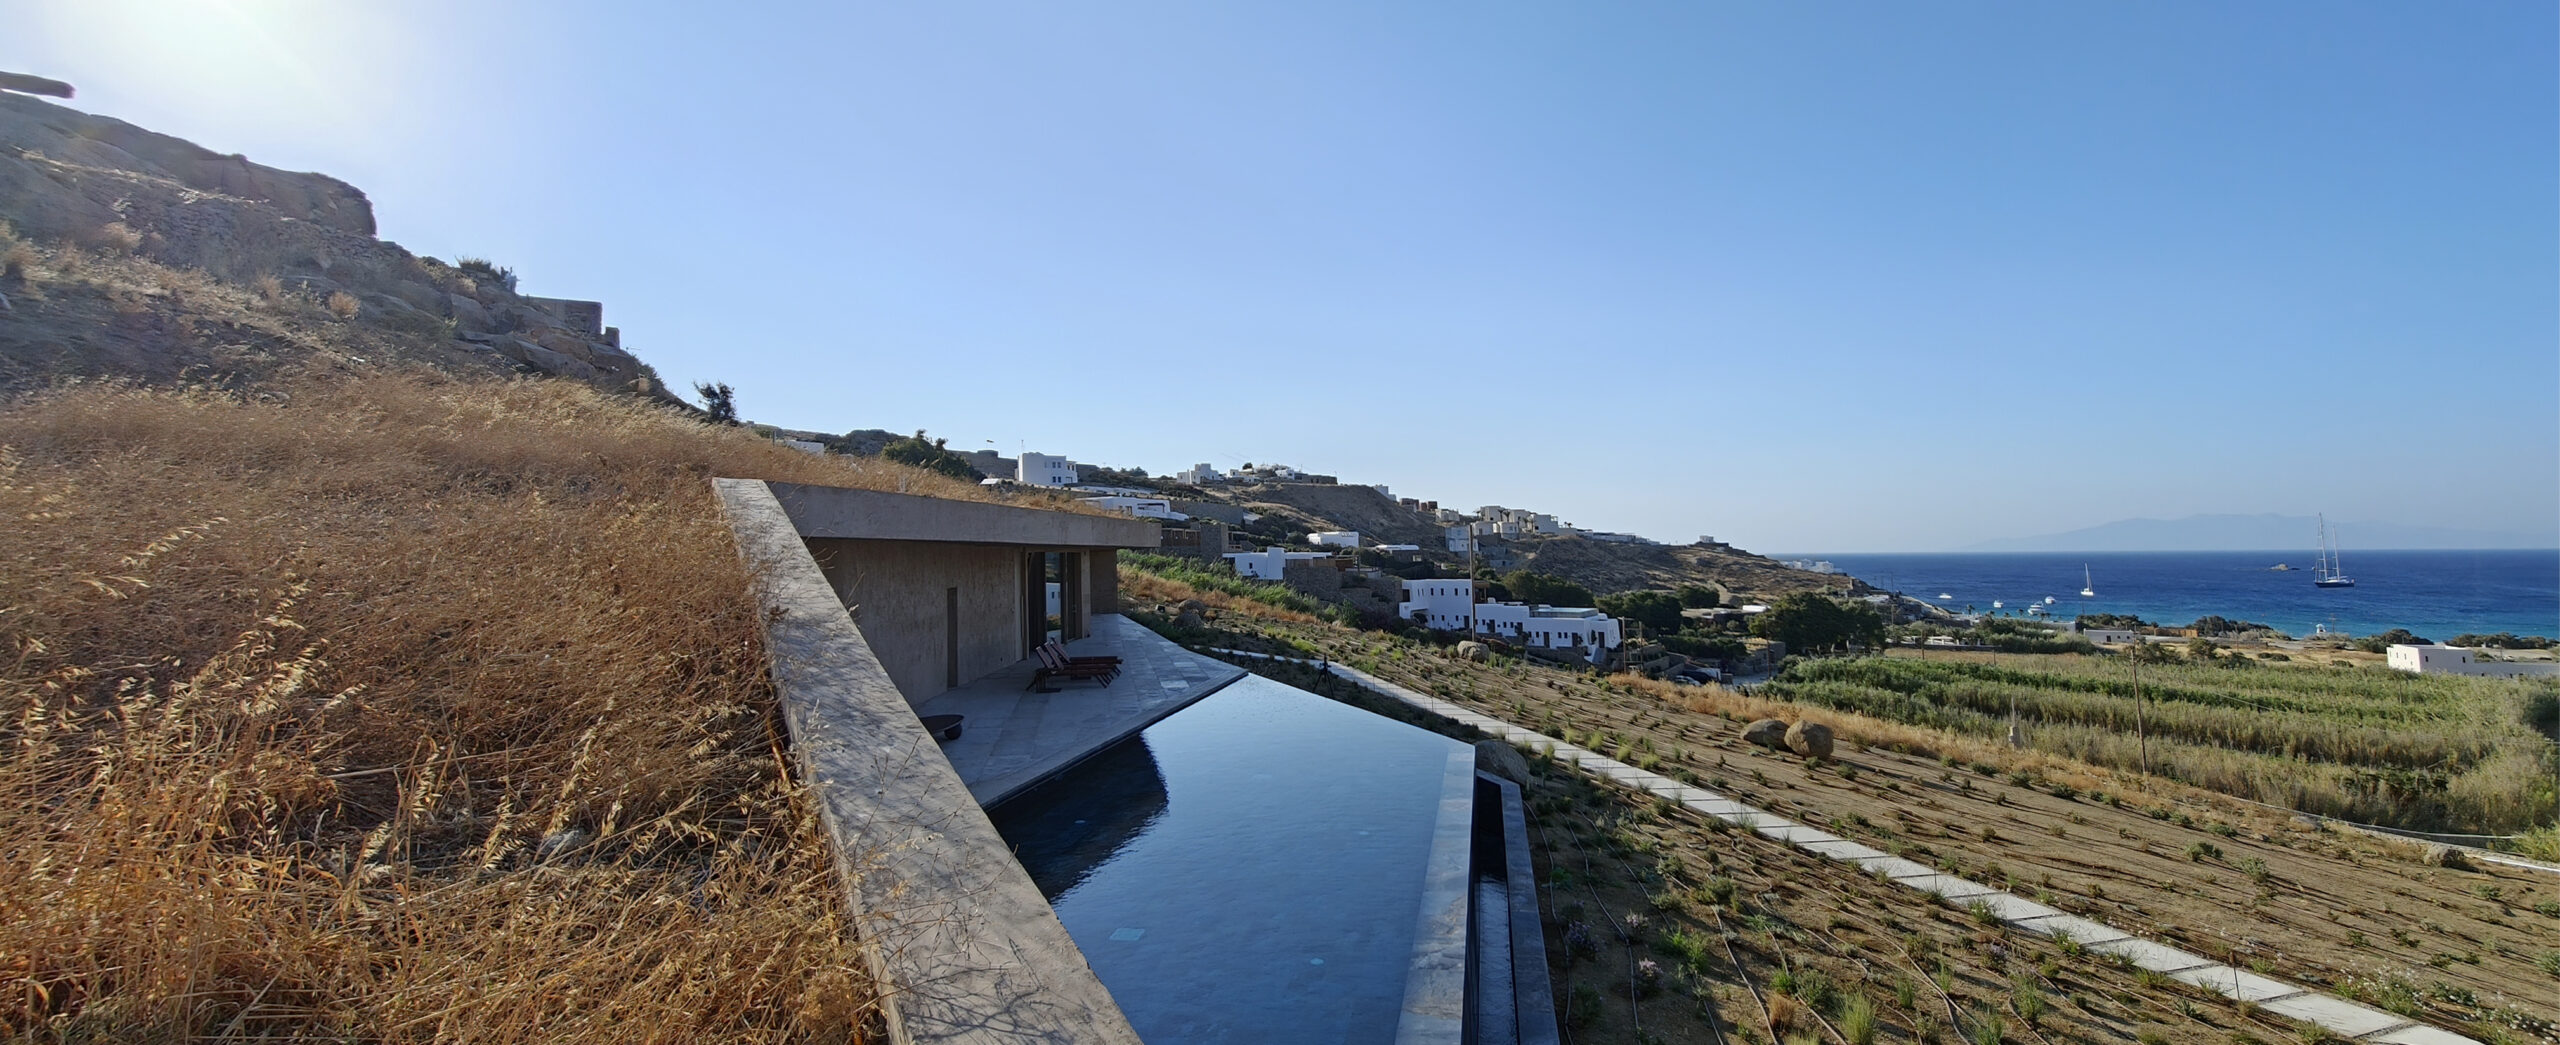
Mykonos 2026, image courtesy of MplusM Architects
This reciprocal relationship has since become one of the defining characteristics of their work. Courtyards, voids and planted pockets interrupt the built volume, allowing nature to repeatedly reappear as one moves through the house. The journey becomes one of continuous rediscovery, where interior and exterior are no longer clearly separated.
Framing More Than a View
The notion of framing occupies a central place in MplusM’s architecture. Yet for Memos, a view is rarely understood as a distant panorama alone.
“People often think of the sea or a famous monument as the view. For us, the view is usually the garden itself and the movement of the inhabitants within the house.”
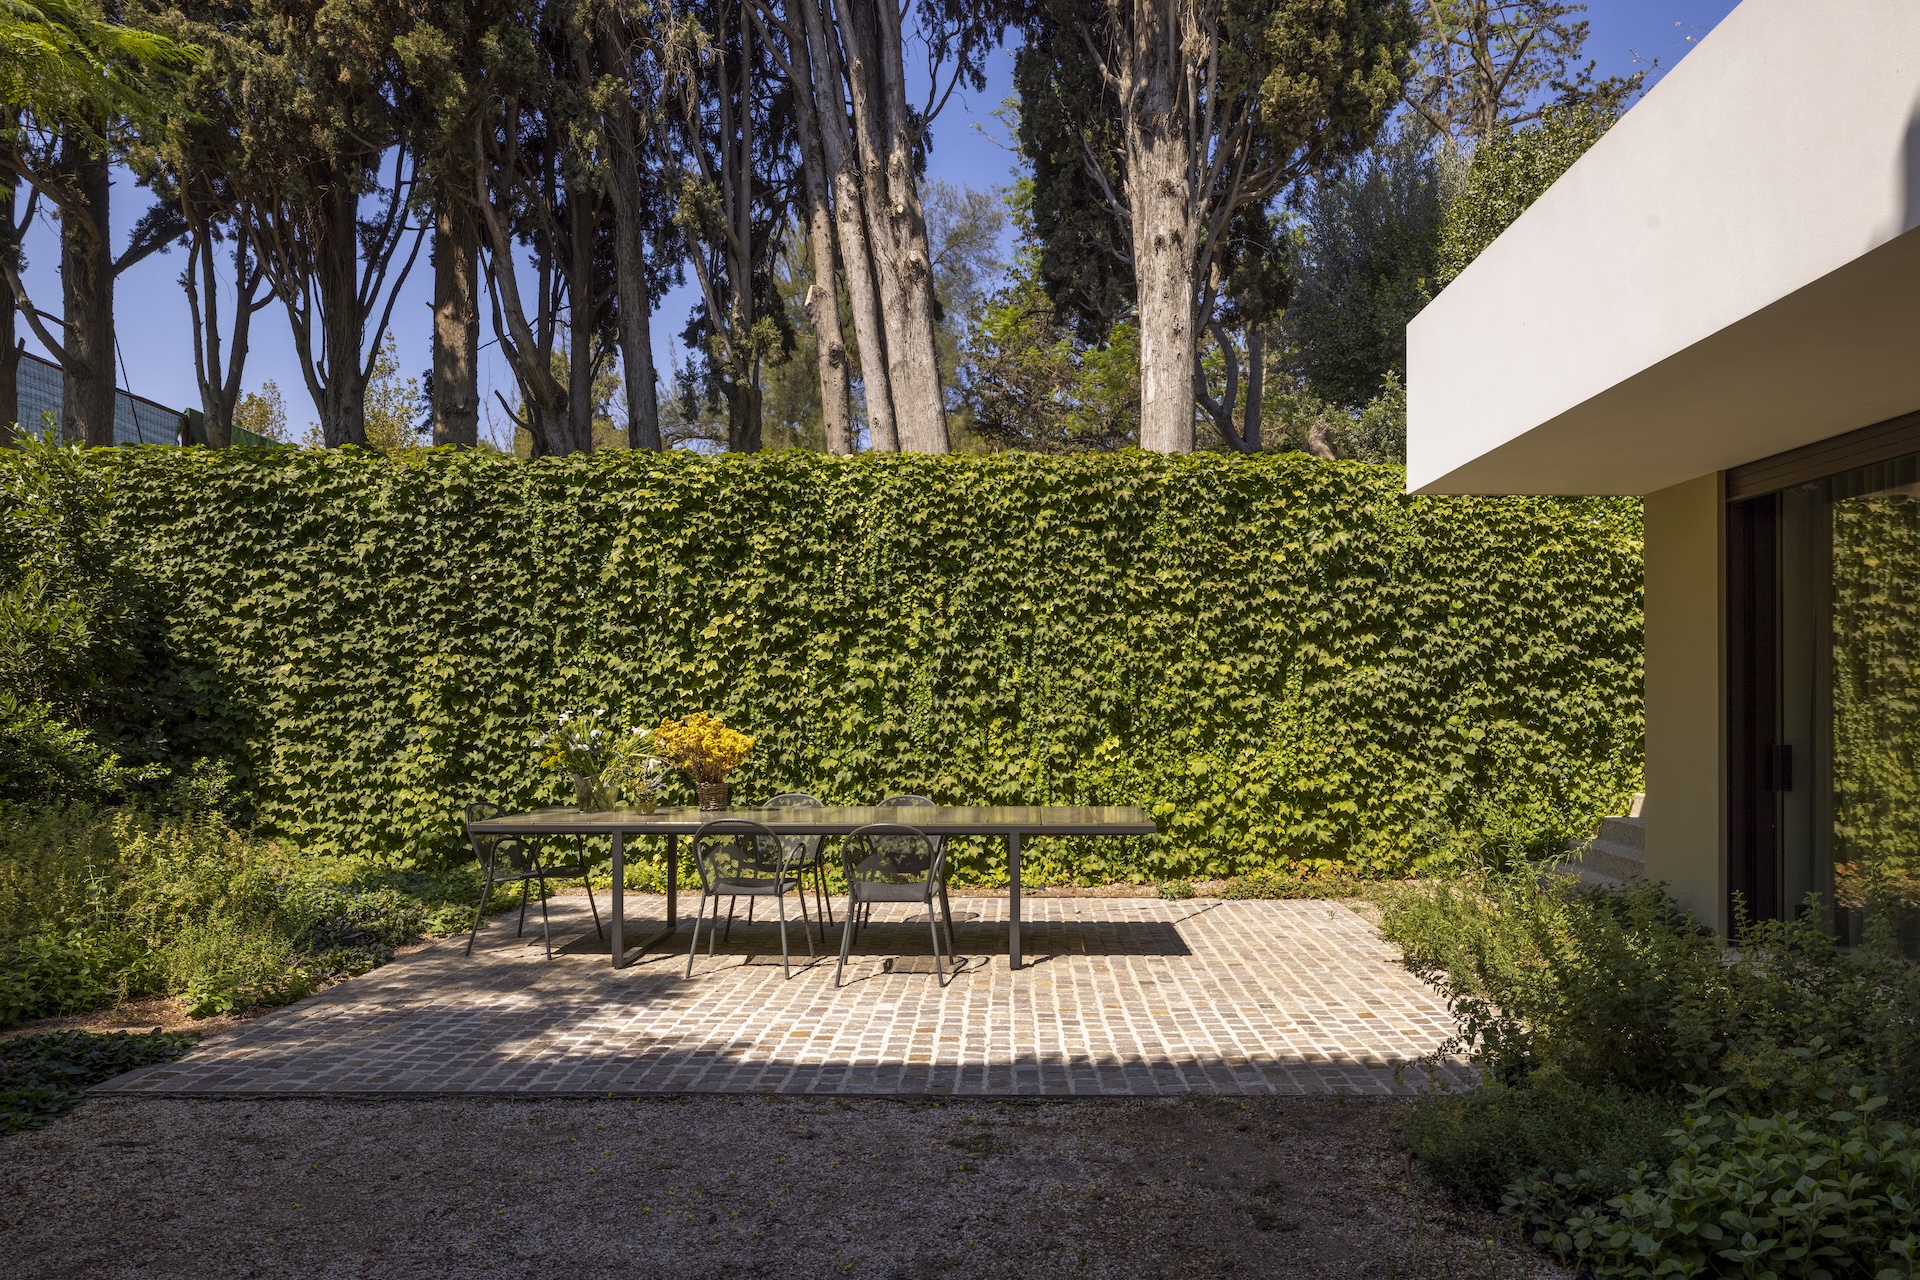
Cypress House, image courtesy of Alina Lefa
This perspective transforms architecture into an instrument that carefully edits experience rather than simply exposing it.
Movement is therefore designed almost cinematically. Visitors are guided through sequences of compression and release, shadow and light, concealment and revelation. Rather than offering everything at once, the architecture deliberately delays discovery.
The recently completed Curating the View house exemplifies this approach. Before reaching the panoramic terrace overlooking Athens and Lycabettus, visitors first pass through a luminous sequence of textile spaces shaped by softly coloured curtains.
“For a few moments, what is beautiful is withheld from immediate experience. That delay makes the discovery even more desirable.”
Softness, Reflection and the Passage of Time
Although often associated with geometric precision, MplusM’s architecture continually seeks softness.
Not softness as form, but softness as perception. Memos traces this fascination from the Ionic capital and Bernini’s sculpture to anonymous Cycladic architecture, where curved surfaces quietly absorb light and shadow.
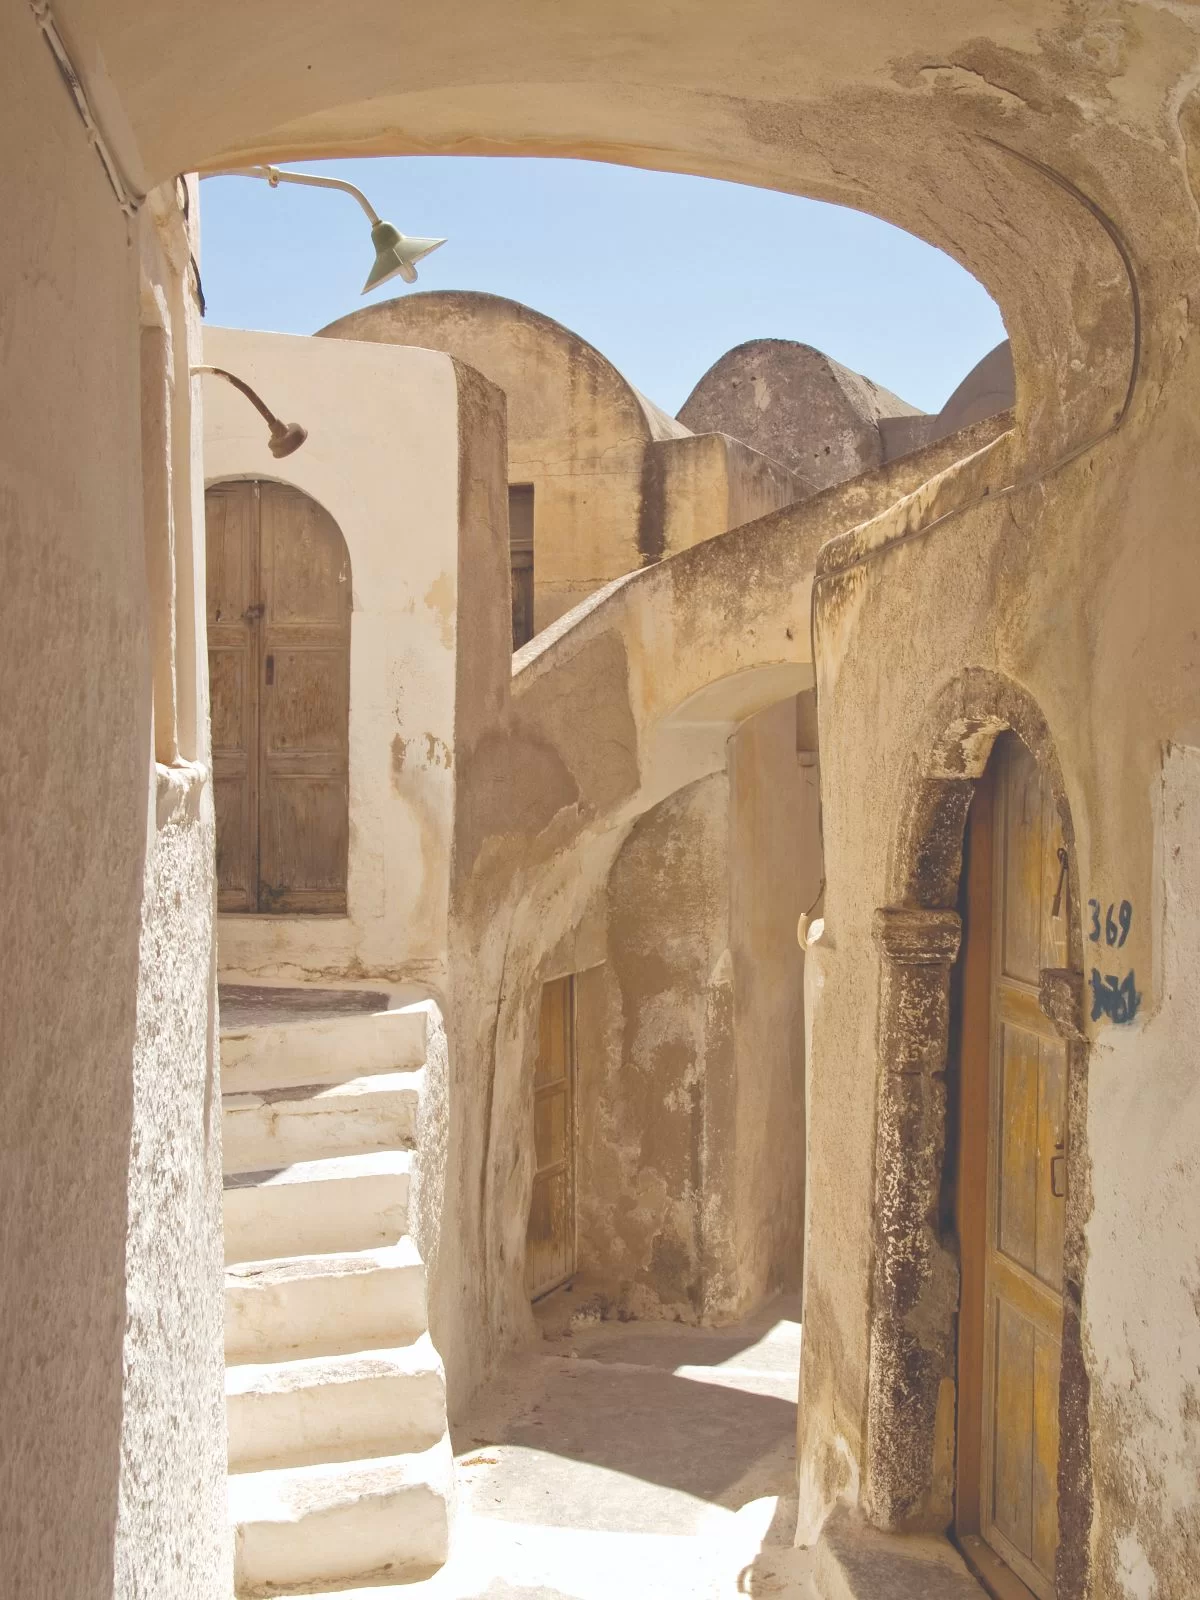
Emporio, Santorini
In their own projects, softness emerges through reflection, layered materials and blurred boundaries.
“We are interested in images that continue across surfaces—glass, marble, wood, water. Nothing ends abruptly. Things reverberate through space.”
Reflection becomes an architectural material in itself. In projects such as Reflection House, glass, polished stone, lacquered timber and shallow water create subtle visual ambiguities, dissolving conventional distinctions between inside and outside, depth and surface.
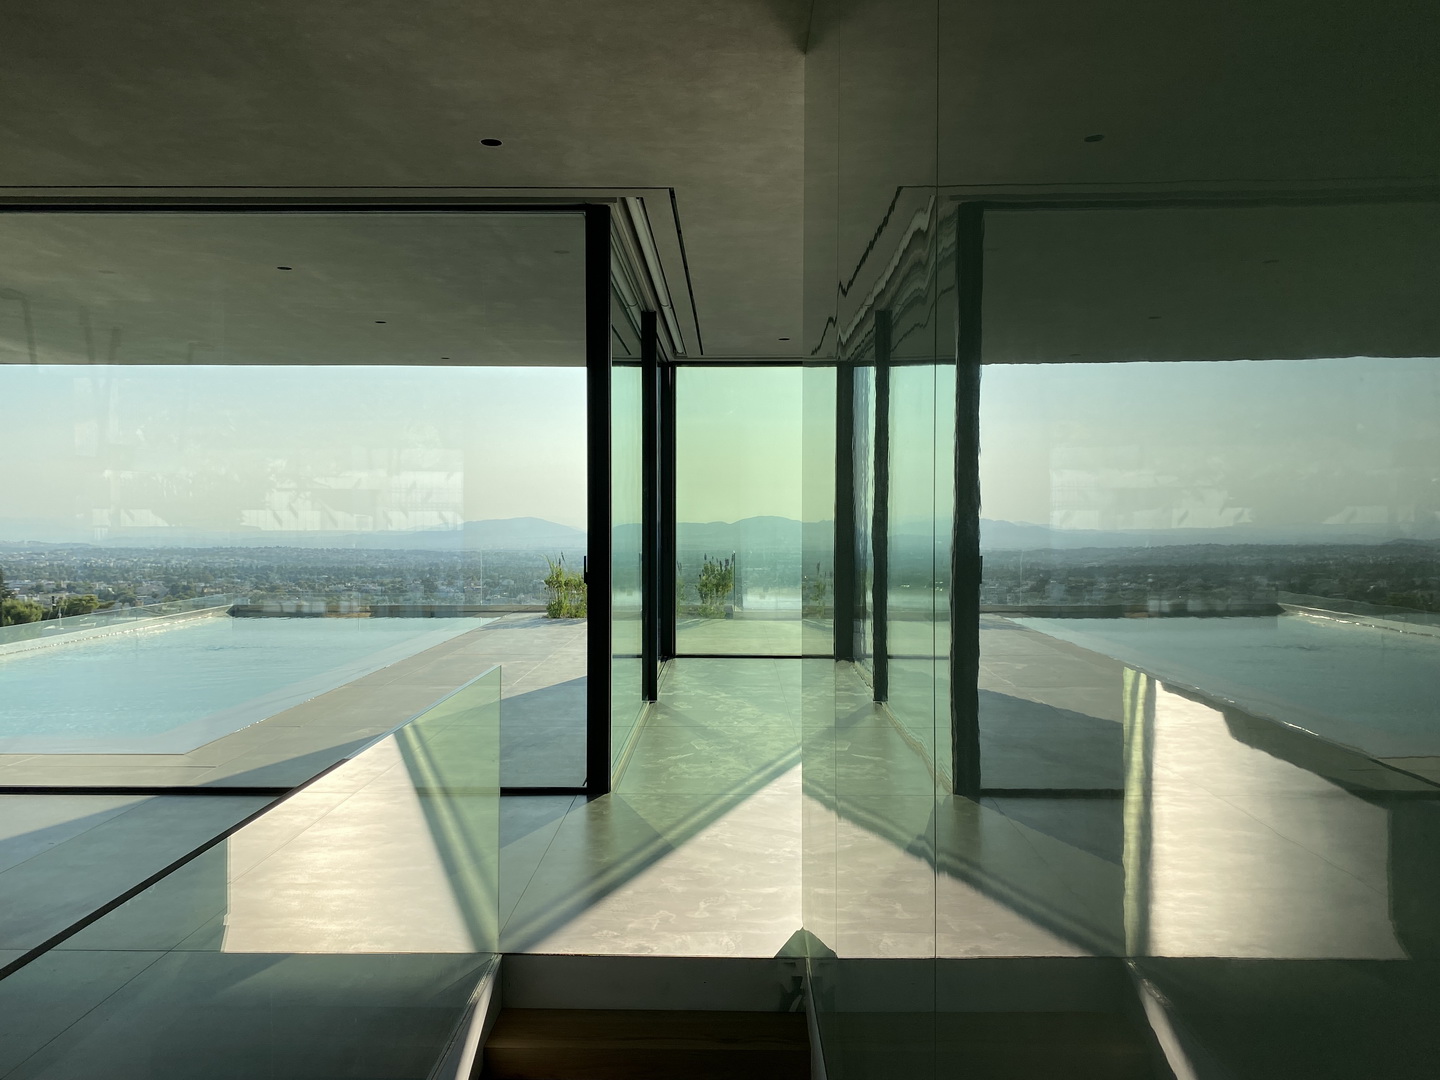
Reflection House, image courtesy of MplusM Architects
Equally important are materials that register time. Travertine, marble and timber are valued not for perfection but for their capacity to age.
“Materials embody time. They document weathering, memory and previous lives. Architecture becomes richer when it carries different layers of time rather than appearing permanently new.”
This understanding of materiality reveals architecture not as a finished object, but as something continuously transformed through use, light and memory.
Transparency as Experience
For practices such as MplusM, minimal frame systems are not merely technical components but architectural instruments. By reducing the visual presence of the frame, they allow light, landscape and atmosphere to take precedence. Transparency becomes not an aesthetic goal in itself, but a carefully orchestrated experience—one where openness, reflection and privacy coexist with remarkable precision.
Glass is meaningful only when balanced by intimacy. Whether through carefully positioned walls, timber filters, layered curtains or changes in level, privacy is always choreographed rather than simply enclosed.
In projects like Curating the View, expansive glazing opens the house towards the city while translucent curtains create a sequence of spaces that momentarily suspend perception.
“Architecture should never reveal everything immediately. Discovery is part of the experience.”
This careful orchestration between openness and protection reflects a broader understanding of minimal architecture—not as reduction for its own sake, but as a way of heightening emotion through precision.
Designing for Emotion
Asked what defines truly visionary architecture today, Memos looks not toward technological innovation but toward architecture’s enduring ability to produce emotional effects. Throughout history, he reflects, visionary architects have challenged conventions not merely through new forms but by transforming the way people experience space.
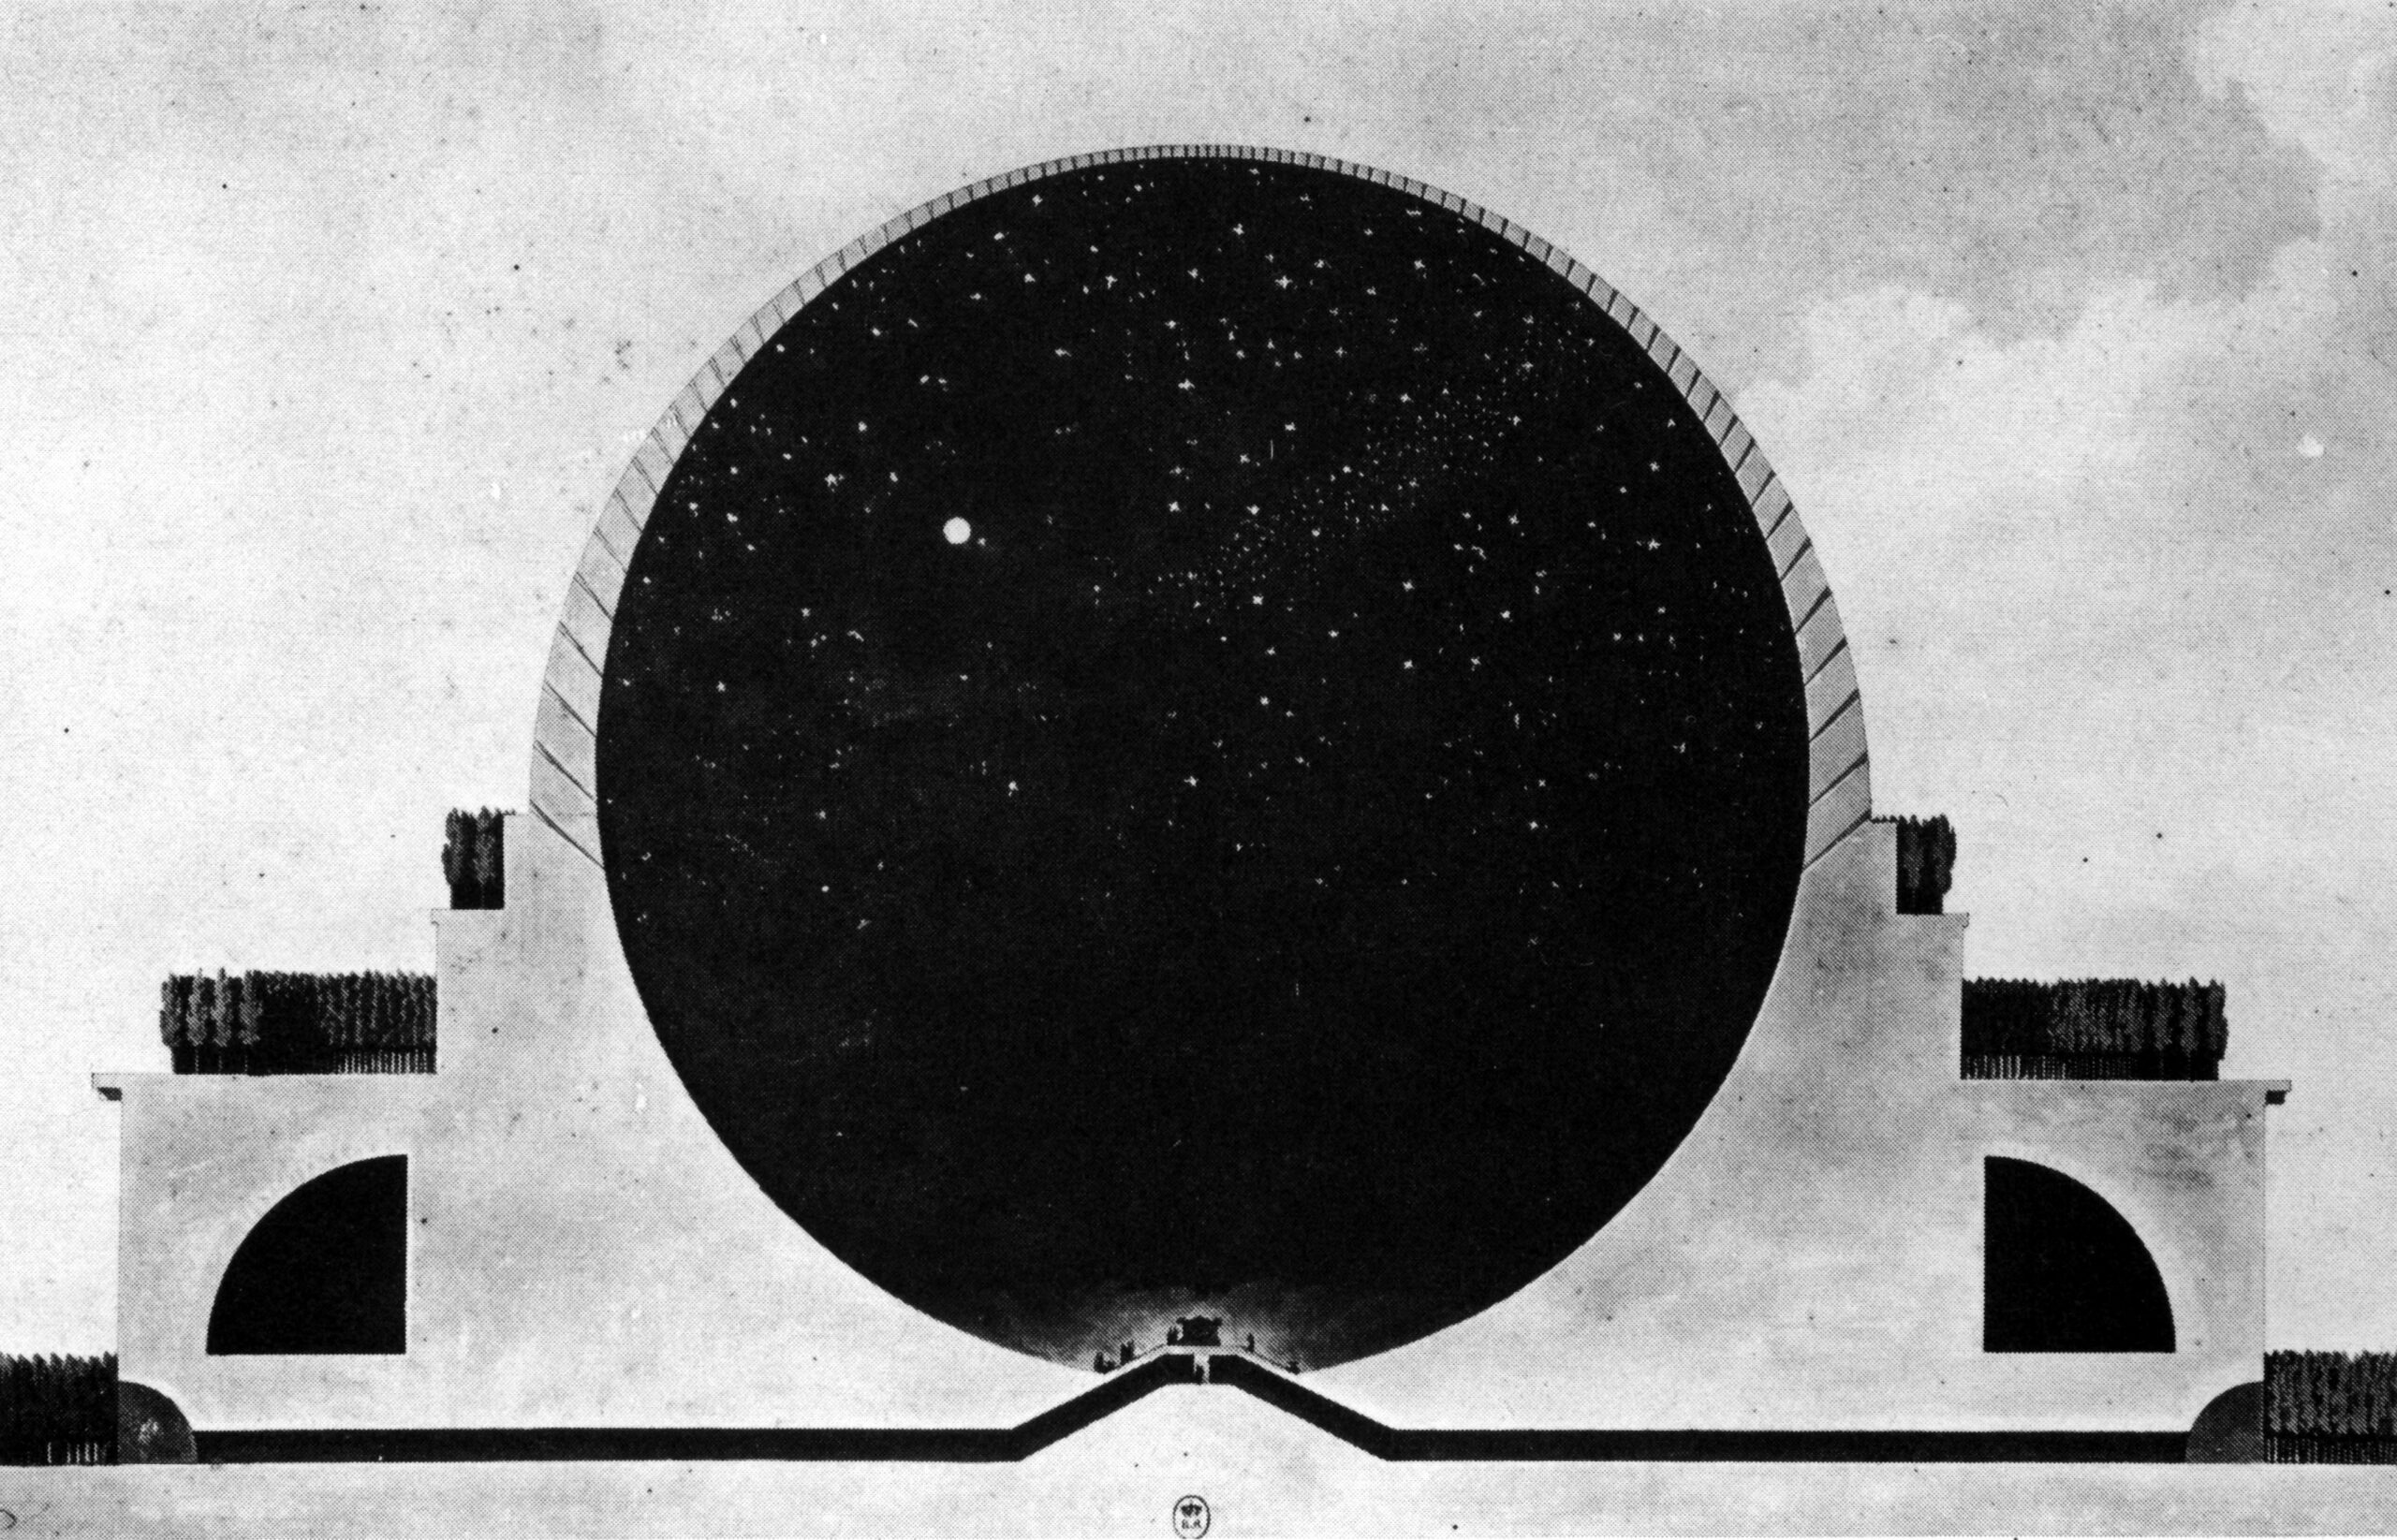
Cenotaph for Newton, Etienne-Louis Boullée, 1784
“Architecture is far more than shelter. It is a mechanism for producing effects—for delighting, unsettling and expanding our senses.”

Diller Scofidio + Renfro, Blur Building, Exposition Pavilion,Yverdon-Les-Bains, 2002
Perhaps this is why landscape remains such a constant presence throughout MplusM’s work. Landscape is never static. It changes with weather, light and time while remaining fundamentally itself. The architecture they pursue aspires to the same condition.
Buildings that quietly receive time.
Buildings that frame not only views, but memory.
Buildings that reveal rather than impose.
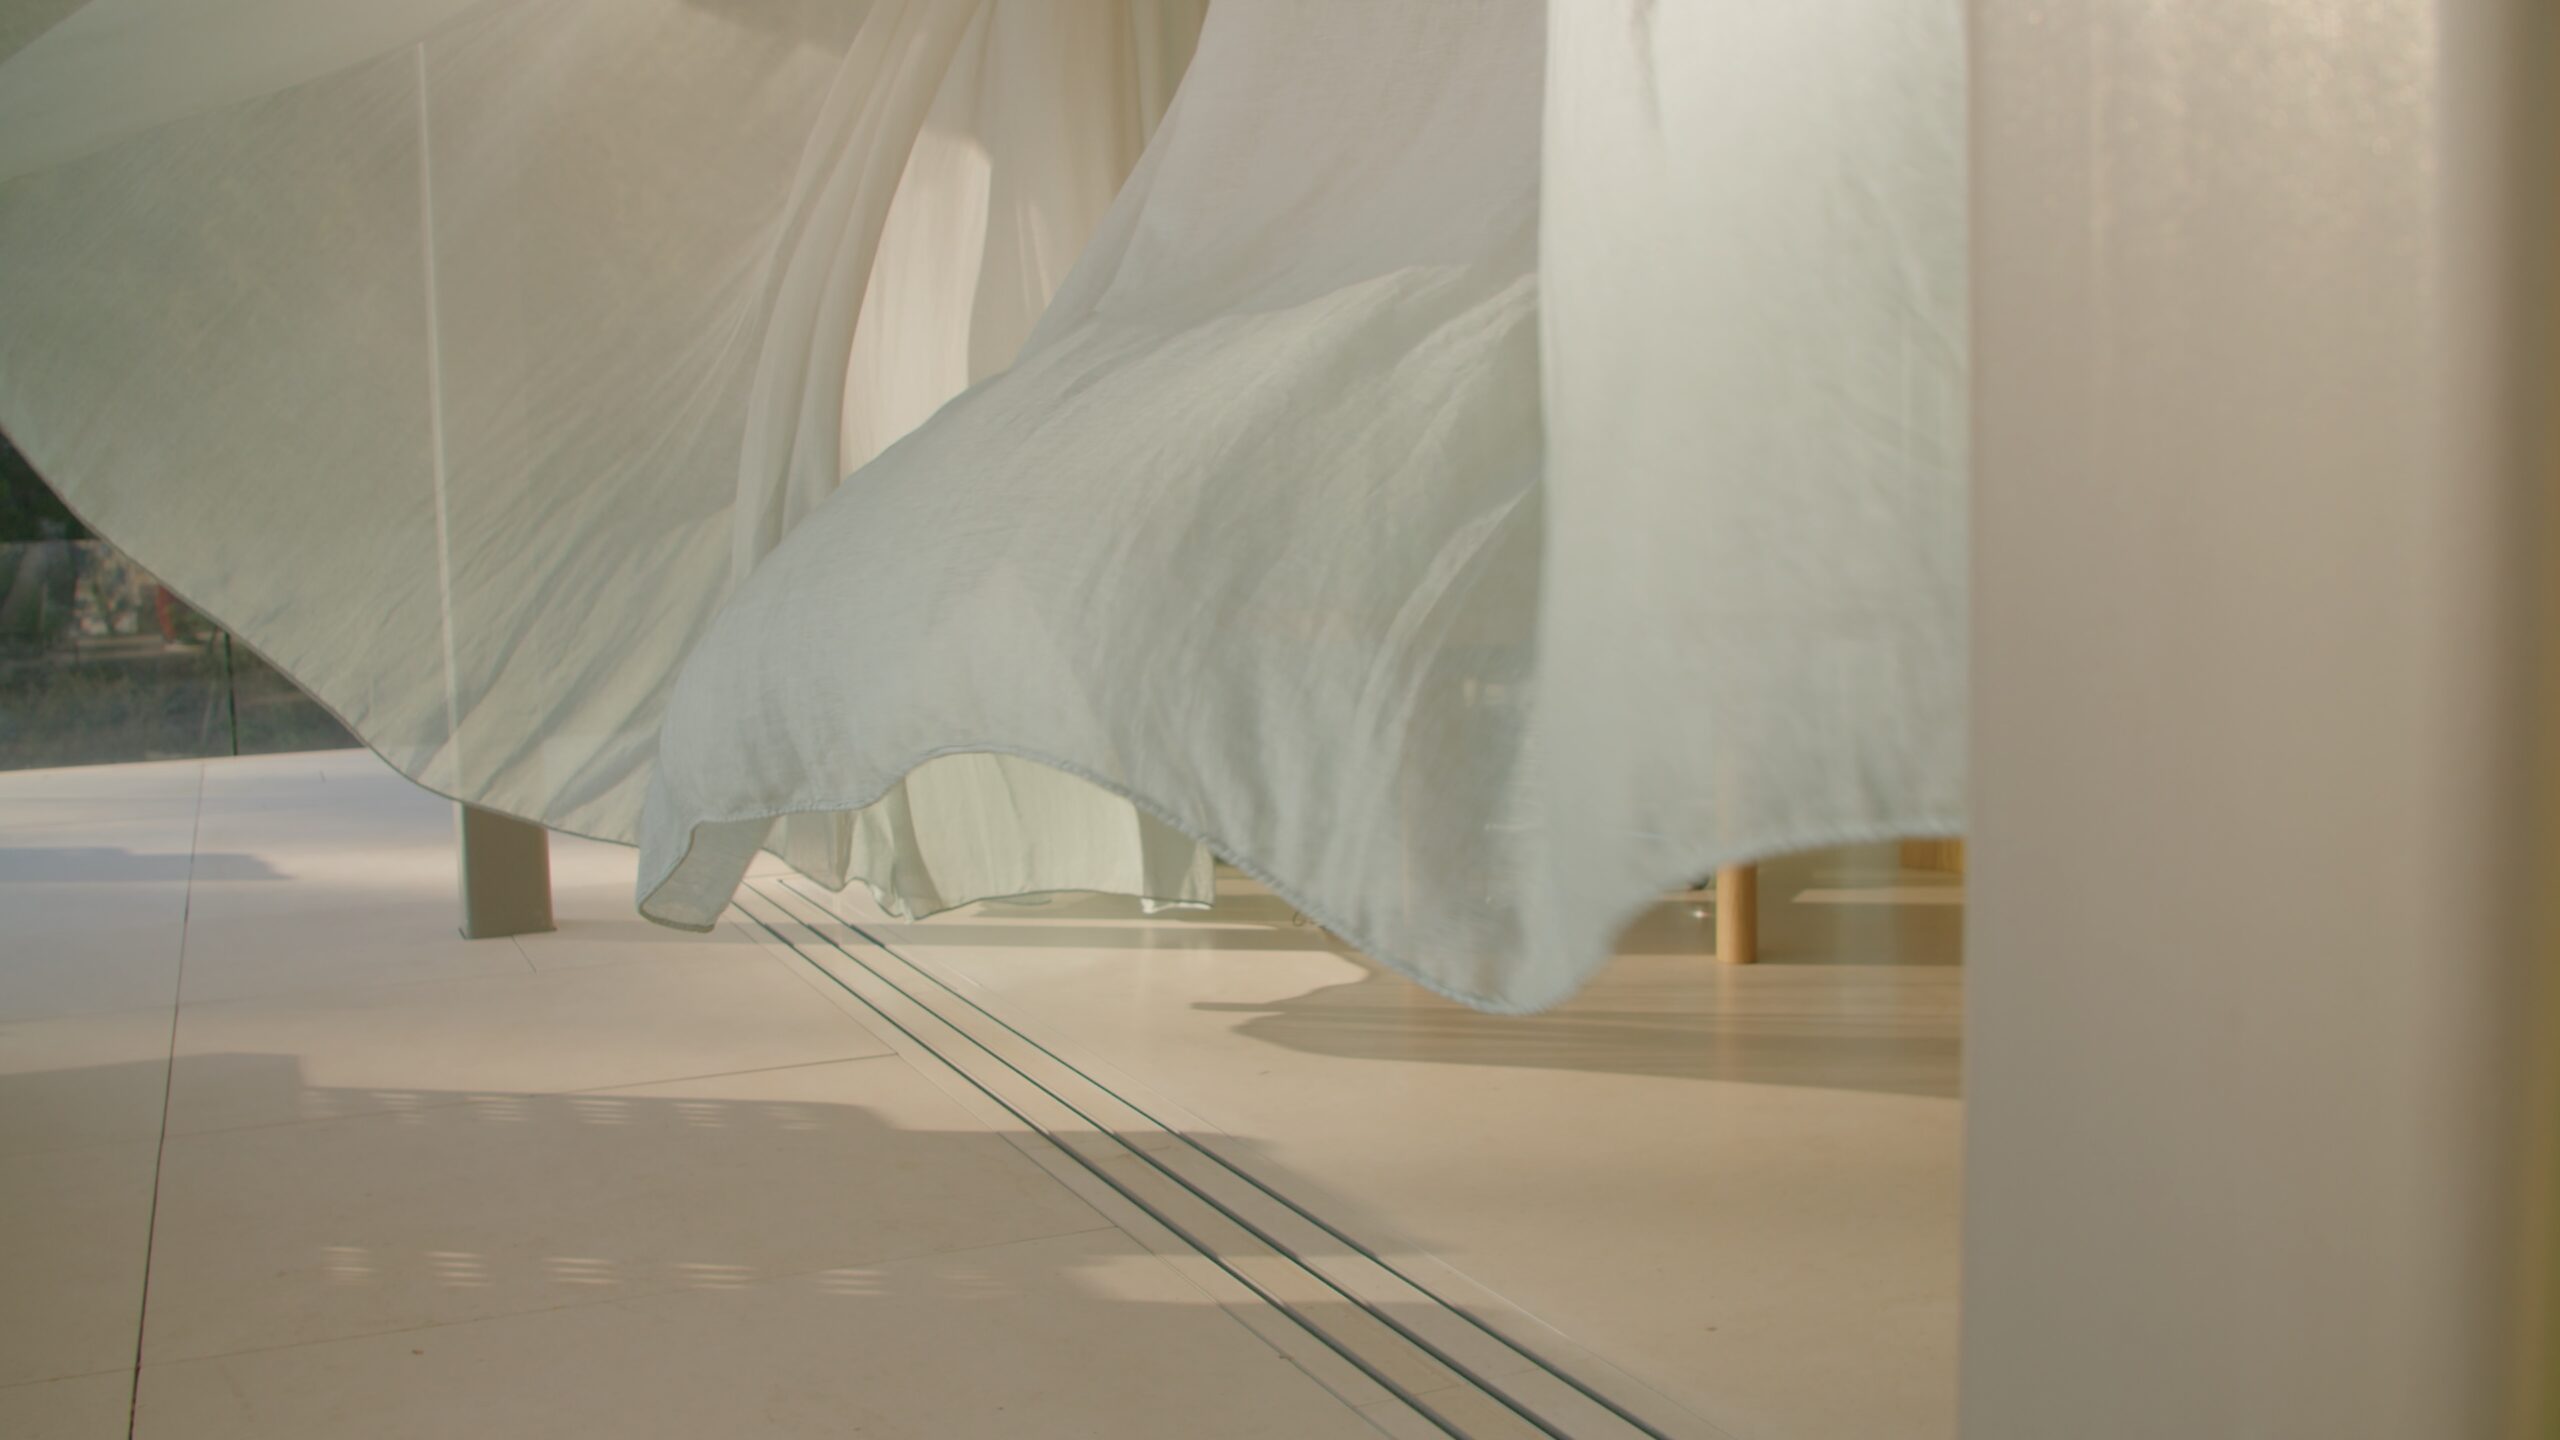
Curating The View, detail
For MplusM, visionary architecture is not defined by novelty alone. It is measured by its capacity to transform perception—to frame light, reveal landscape, embody memory and quietly reshape the way we inhabit the world.
Their work reminds us that architecture does not become timeless by resisting change, but by making us more aware of time itself. In this sense, the true visionary is not the one who predicts the future, but the one who expands our way of seeing the present.